

✓ Complete
Development
Ingle Farm Homes.
One corner block. Two new homes. Built and handed over.
LocationIngle Farm, SA 5093
Type2 single-storey homes
StatusConstruction complete
01 / Overview
Four bedrooms, all on one level.
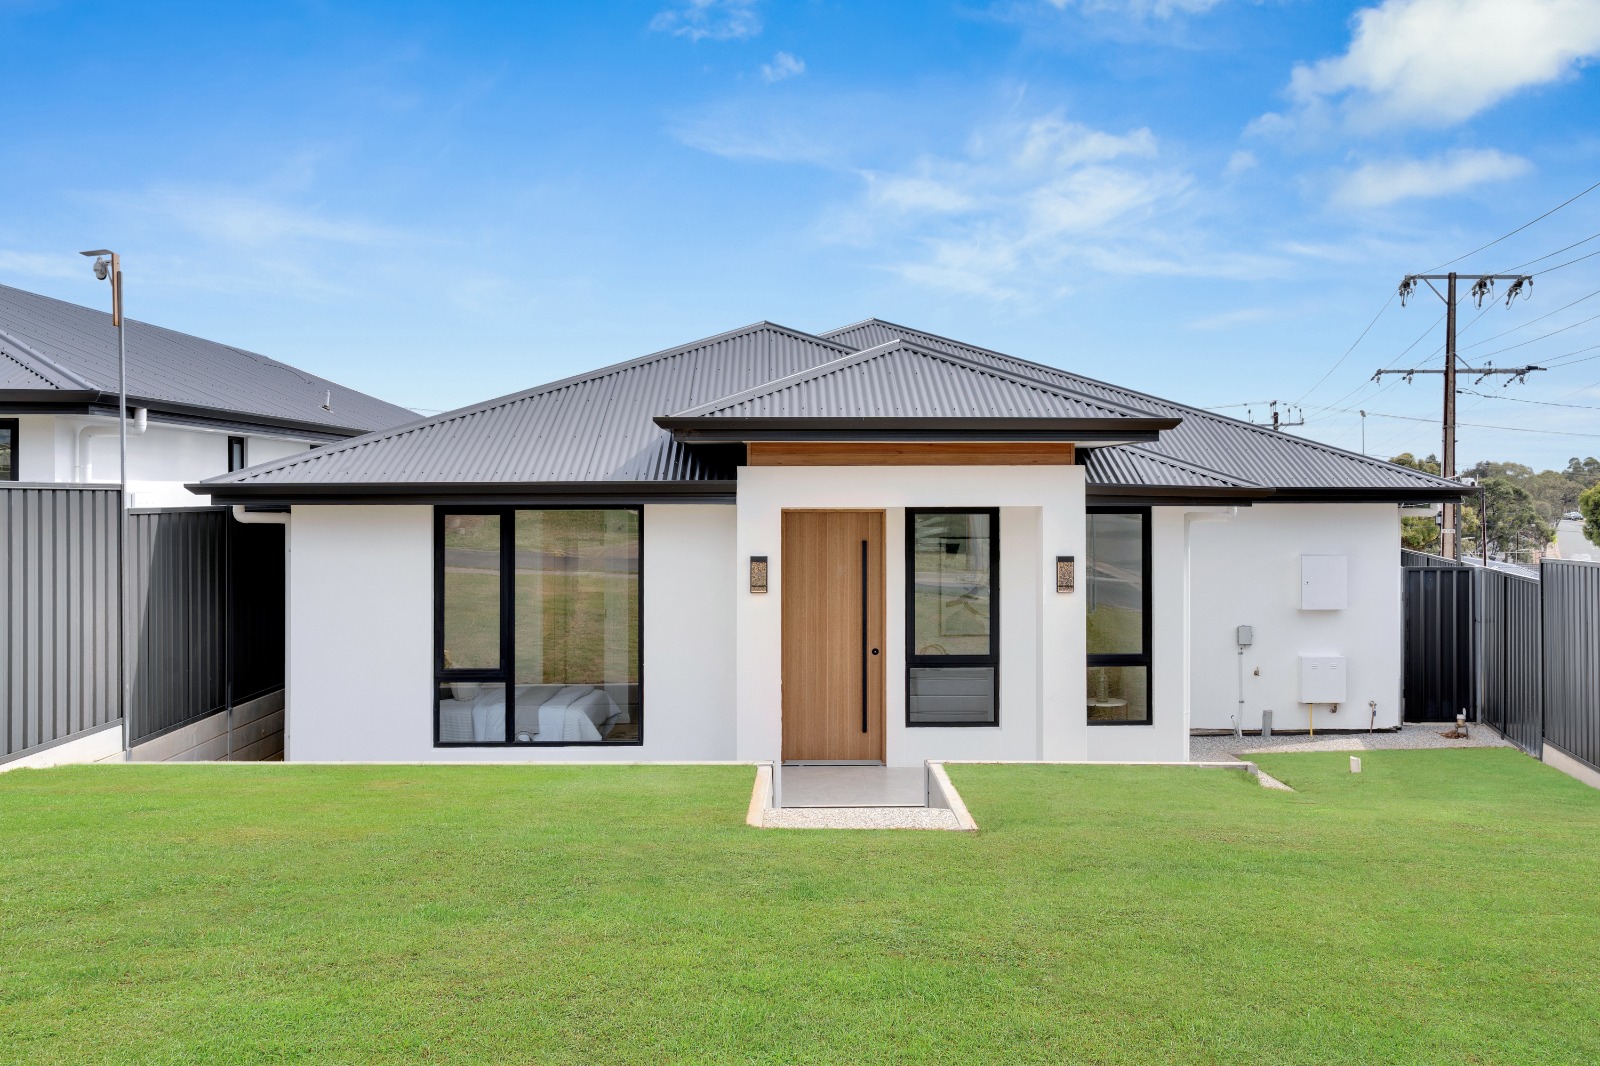
Two single-storey homes on Lots 1 and 2, 44 Albara Road.
The site sits on the corner of Albara Road and Eudunda Avenue in Ingle Farm, in Adelaide's north-east. It was split into two lots, with a new four-bedroom home built on each. Both are now complete.
Both homes have 2.7 m ceilings, with a raised ceiling over the family and meals area. Lot 1 adds a study. Lot 2 adds a separate living room and a double garage.
| Location | 44 Albara Road, Ingle Farm SA 5093 (corner of Eudunda Avenue) |
|---|---|
| Dwellings | 2 single-storey homes |
| Land | Lot 1: 300.02 m² · Lot 2: 377.67 m² |
| Layout | 4 bedrooms · ensuite and main bathroom · open family and meals · alfresco |
| Ceilings | 2.7 m, raised over family and meals |
| Roof | Metal clad at 22.5° pitch, 450 mm eaves |
| Insulation | R2.5 to external walls with wall wrap · R5.0 to ceilings |
| Rainwater | 3,000 L tank per home (2,000 L retention, 1,000 L detention) |
| Status | Construction complete |
2
New homes
Single storey
368m²
Built under roof
Both homes, incl. garage and alfresco
4
Bedrooms each
Plus a study or second living
02 / Lot by lot
The numbers from the working drawings.
Areas as set out on the final site plan for each lot.
| Lot area | 300.02 m² |
|---|---|
| Living | 137.27 m² |
| Garage | 18.98 m² |
| Alfresco | 9.04 m² |
| Porch | 3.67 m² |
| Total under roof | 168.96 m² |
| Site coverage | 56.32% |
| Private open space | 53.87 m² |
| Soft landscaping | 68.79 m² (22.93%) |
| Lot area | 377.67 m² |
|---|---|
| Living | 147.17 m² |
| Garage | 37.94 m² |
| Alfresco | 9.37 m² |
| Porch | 4.24 m² |
| Total under roof | 198.72 m² |
| Site coverage | 52.62% |
| Private open space | 88.03 m² |
| Soft landscaping | 133.54 m² (35.36%) |
03 / Gallery
The finished homes.
Photographed at completion. Click any image to enlarge.

Start a project
Let's build something together.
Khush Patel · Project Manager0415 386 318
Vivek Virani · Site Coordinator0406 437 761