

In construction
Custom house
Telowie Avenue Residence.
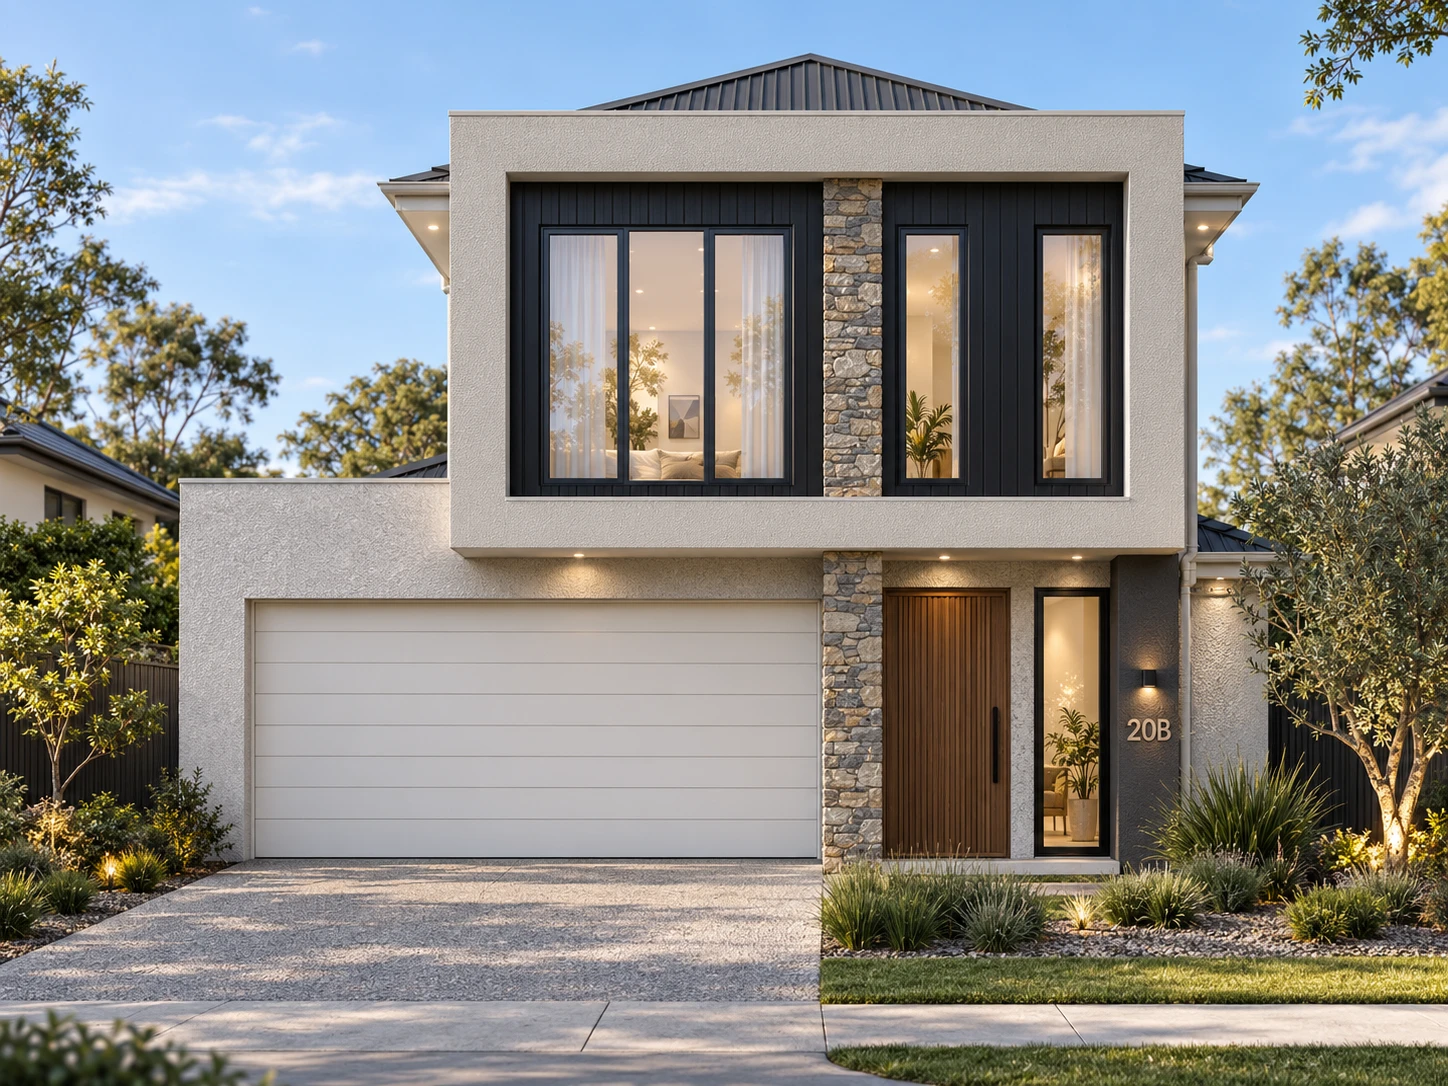
A two-storey home on a 332 m² block, built for a client.
LocationIngle Farm, SA 5098
TypeCustom two-storey home
StatusIn construction
01 / Overview
A big home on a small block.
20B Telowie Avenue, Ingle Farm.
The block is 9.91 m wide and 33.54 m deep. The design fits nearly 260 m² of home onto it by building up: kitchen, butler's pantry, living, meals and a guest bedroom with ensuite downstairs, then bedrooms with walk-in robes and ensuites, an office and a kitchenette upstairs.
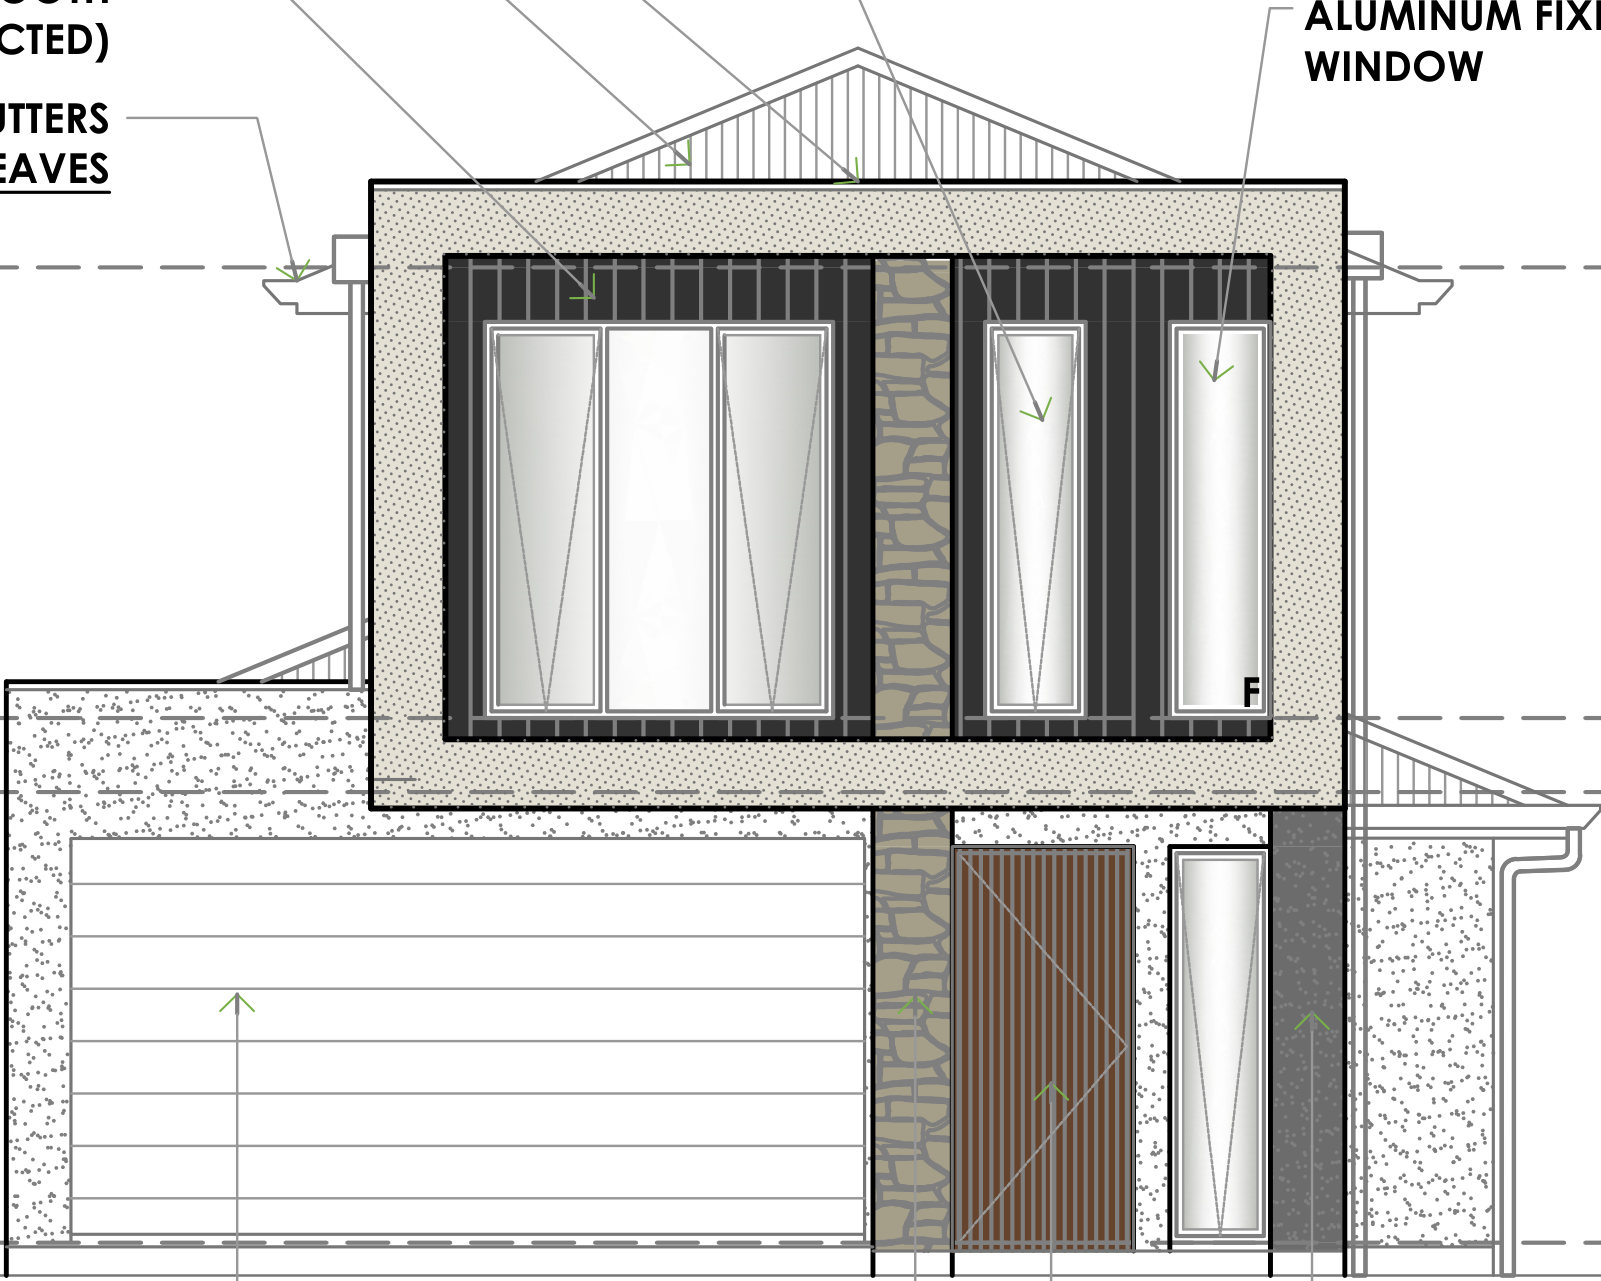
The street front pairs a rendered upper frame and dark Scyon Axon cladding with a stone-veneer pier and a timber entry door. The home is now under construction.
| Location | 20B Telowie Avenue, Ingle Farm SA 5098 |
|---|---|
| Type | Custom two-storey home for a client |
| Site | 332.36 m² · 9.91 m × 33.54 m |
| Ground floor | Kitchen and butler's pantry · living and meals · guest bedroom with ensuite · laundry · alfresco · double garage |
| Upper floor | Bedrooms with walk-in robes and ensuites · office · kitchenette |
| Ceilings | 2.7 m on both levels, with a 3.0 m raised ceiling upstairs |
| Facade | Rendered AAC · Scyon Axon cladding · stone-veneer pier · Colorbond roof at 22.5°, 450 mm eaves |
| Status | In construction |
332m²
Block
9.91 m frontage
2
Storeys
106 m² living on each
260m²
Total floor area
Incl. garage and alfresco
02 / Areas
The numbers from the working drawings.
Floor areas and site figures as scheduled on the plans.
| Ground floor living | 106.58 m² |
|---|---|
| Upper floor living | 106.00 m² |
| Garage | 32.26 m² |
| Alfresco | 12.26 m² |
| Porch | 2.40 m² |
| Total floor area | 259.50 m² |
| Site coverage | 46.25% |
| Private open space | 83.82 m² |
| Landscaping | 94.28 m² (28.35%) · front yard 40.61% |
03 / Elevation
From drawing to street.
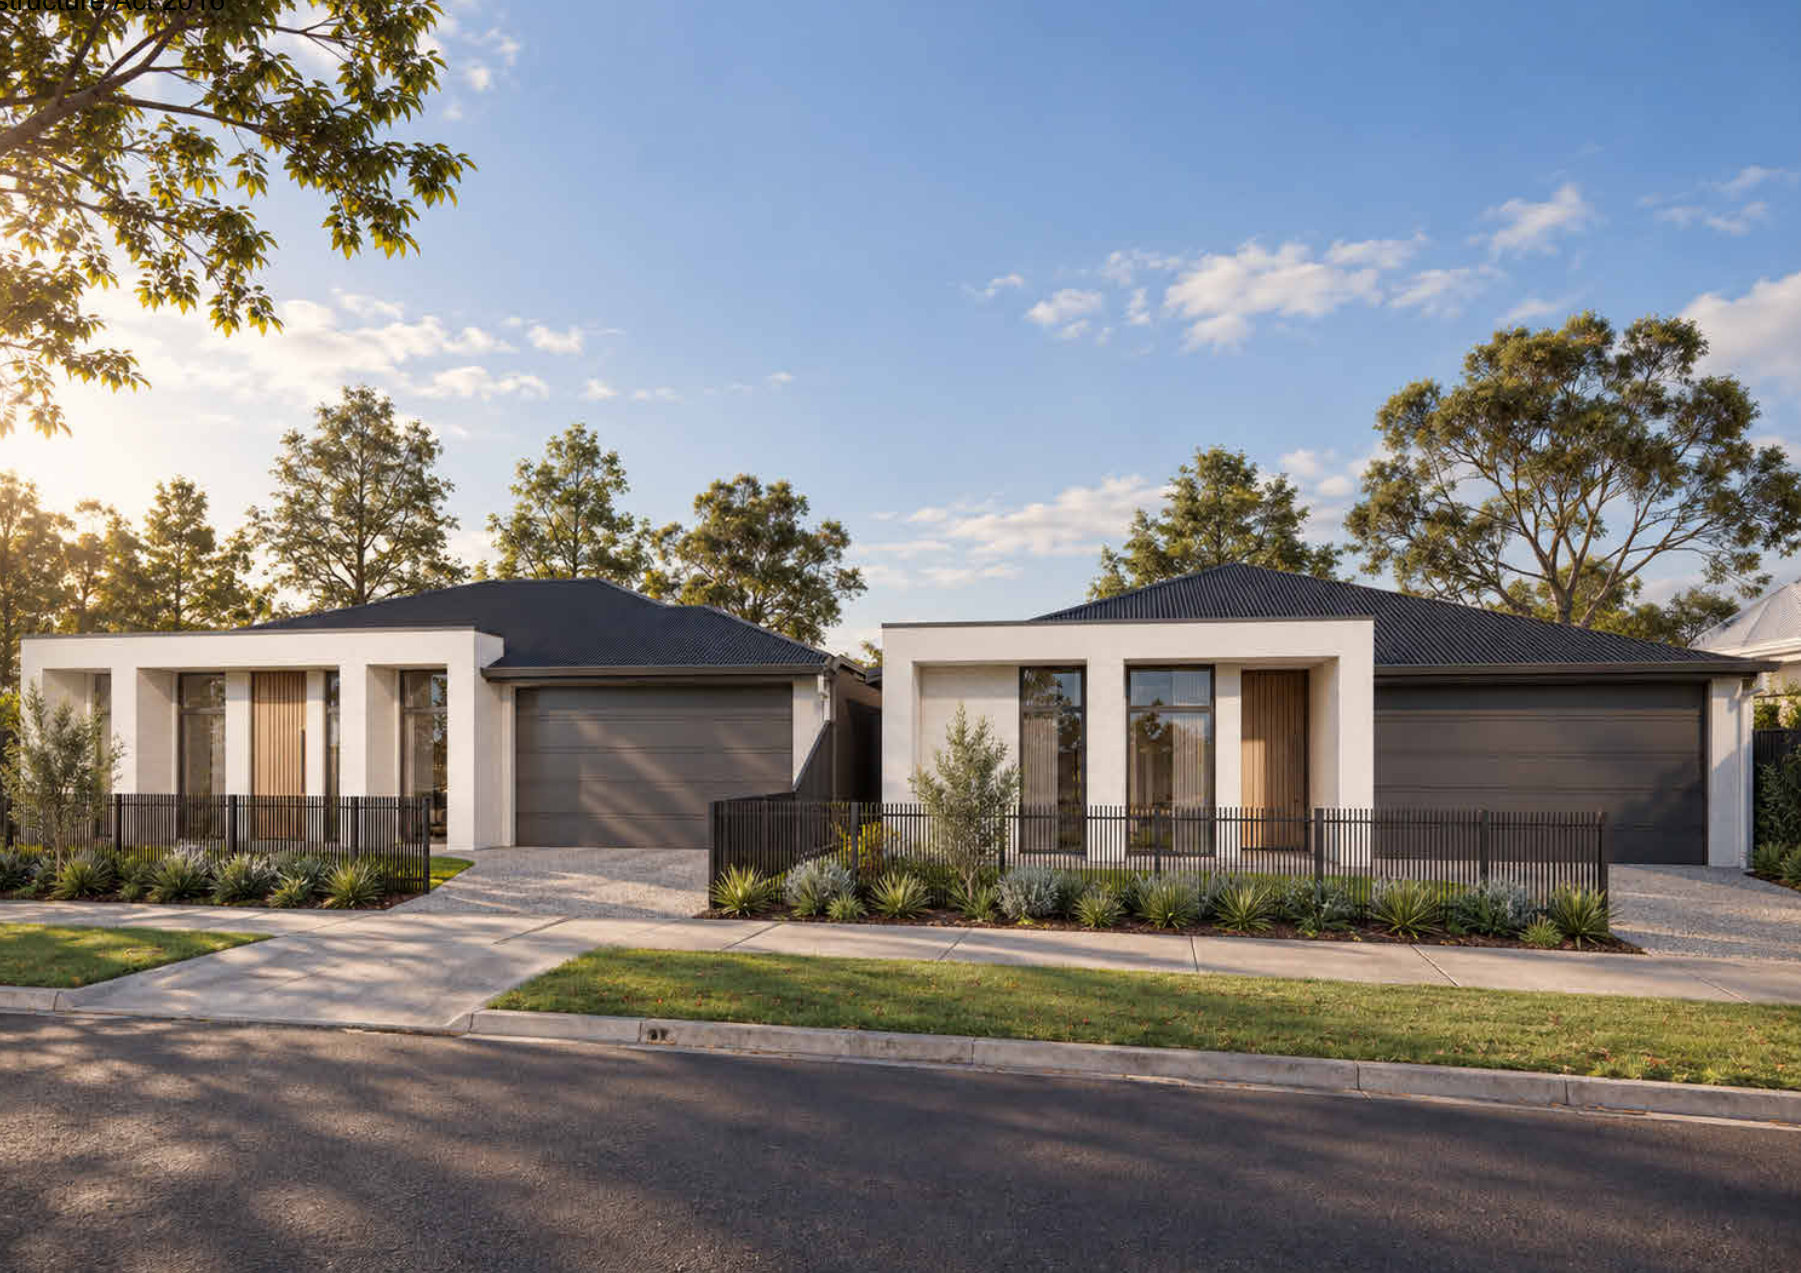
The front elevation from the working drawings, beside the artist's impression.
Start a project
Let's build something together.
Khush Patel · Project Manager0415 386 318
Vivek Virani · Site Coordinator0406 437 761